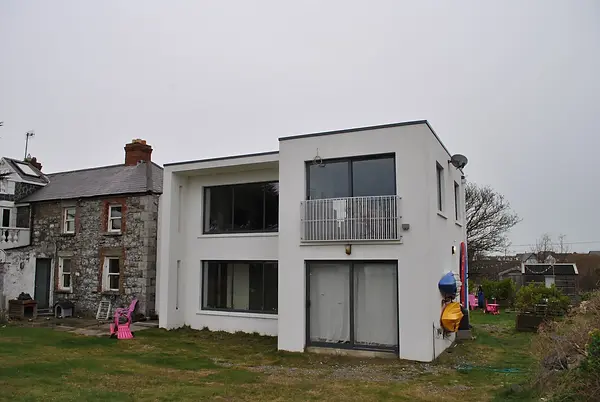
Beach House
LOCATION
DUBLIN
STATUS
COMPLETED
Originally constructed in 1864, this substantial two-storey stone house occupies a prominent coastal setting overlooking the harbour and coastline at Rush, North County Dublin.
During the Irish War of Independence, the property was attacked and subsequently burned in 1921, leaving an important chapter in the history of a building that has remained part of the Rush coastal landscape for more than 150 years.
Following the client's purchase of the property, the architectural brief was to transform the historic building into a contemporary family home while respecting the character and significance of the original stone structure. The project involved the extensive renovation and redesign of the existing house, a substantial new extension and a comprehensive energy upgrade to improve the comfort and performance of the property for modern family living.
The spectacular coastal setting became a key influence on the organisation of the new accommodation. Rather than adopting a conventional arrangement, the extension places the principal open-plan living spaces at first-floor level, allowing the kitchen, dining and family areas to take full advantage of panoramic views across Rush Harbour and the surrounding coastline.
Generous areas of glazing strengthen this relationship with the sea and landscape, bringing natural light deep into the living spaces and allowing the changing coastal environment to become an integral part of the experience of the house.
At ground-floor level, the more private areas of the family home are accommodated, including bedrooms and dedicated family spaces for the children. This inverted arrangement creates a clear distinction between the private accommodation below and the open, light-filled communal living spaces above.
The architectural approach balances the solidity and permanence of the original 19th-century stone building with the openness and contemporary character of the new addition. The extension provides the space, natural light and connection to the landscape required of a modern family home while allowing the historic structure to retain its own identity.
The project demonstrates how the renovation and extension of a historic stone house can combine conservation, contemporary residential architecture and energy upgrading to give an important existing building a new chapter in its life. More than 150 years after its original construction, the house has been reimagined as a contemporary coastal family home while retaining a strong connection to its history, setting and the landscape of Rogerstown Harbour.