LOCATION
STATUS
Rural Extension
COMPLETED
MEATH
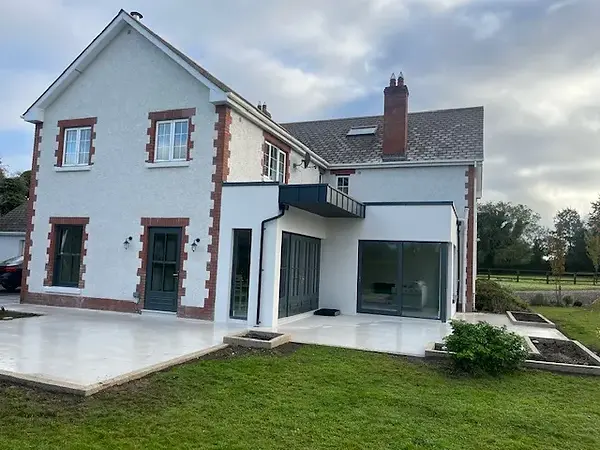
This residential project involved the design of a contemporary rear extension to an existing family home in Meath. The clients wanted to improve and enlarge the existing living accommodation while creating a stronger connection between the kitchen, family spaces and rear garden.
At the centre of the design is a compact, carefully proportioned garden room extension that expands the existing kitchen and creates a new light-filled family living space. The extension was designed to make efficient use of the available footprint while significantly improving the functionality and spatial quality of the existing home.
Generous areas of glazing and carefully positioned rooflights maximise natural daylight throughout the new kitchen and living spaces. The orientation and arrangement of the extension also create uninterrupted views towards the garden, strengthening the relationship between the interior of the house and its external spaces.
The new garden room provides a flexible additional living area that can accommodate informal dining, relaxation and entertaining while remaining directly connected to the kitchen. Opening the existing house towards the garden creates a greater sense of space and allows the rear of the property to respond to changing daylight and seasons throughout the year.
The result is a contemporary house extension that transforms the existing kitchen and rear living areas without requiring an unnecessarily large addition. Through careful consideration of natural light, glazing, views and the relationship with the garden, the project demonstrates how a relatively compact extension can significantly improve the functionality and quality of an existing family home.