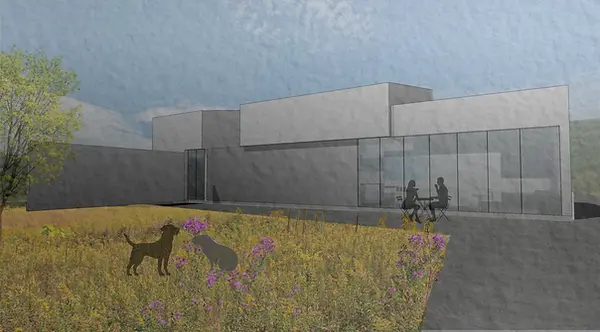
Morriscastle
This project involved the design of a contemporary coastal summer home in the south east of Ireland. The clients approached us after seeing an earlier coastal residence completed by the practice and wanted to explore a distinctive architectural response to a rural site close to the coast.
The brief centred around two principal requirements. Privacy and security were particularly important due to the seasonal use of the property, while maximising natural daylight and creating a strong connection with the surrounding landscape were equally important to the design of the new home.
During the early design process, the clients expressed an interest in the restrained, minimalist architecture associated with contemporary Japanese urban houses, where privacy, overlooking and constrained surroundings frequently influence the relationship between internal and external spaces. The architectural challenge was to reinterpret these principles within a very different rural coastal setting.
From the road, the resulting house presents as a simple, minimal volume with an intentionally restrained elevation. Openings are limited primarily to the entrance and garage, providing privacy and security while giving little indication of the more open living spaces beyond.
Behind the flanking walls, the character of the house changes considerably. Generous areas of glazing connect the principal living spaces with private external areas, blurring the boundary between inside and outside while remaining screened from the road and neighbouring properties.
Natural daylight is introduced deep into the house through a series of strategically positioned light wells and double-height spaces. These bring light into the building from above, creating bright internal spaces while carefully controlling direct solar exposure during the summer months. The combination of high-level daylight, sheltered external spaces and carefully positioned glazing allows openness and privacy to coexist within the same architectural composition.
The result is a contemporary coastal home that responds to its rural setting while drawing inspiration from Japanese approaches to privacy, daylight and spatial design. The house balances the security requirements of a seasonal property with light-filled living spaces and a strong connection between architecture, landscape and the outdoors.
LOCATION
WEXFORD
STATUS
UNBUILT