LOCATION
STATUS
Whitehall
COMPLETED
DUBLIN
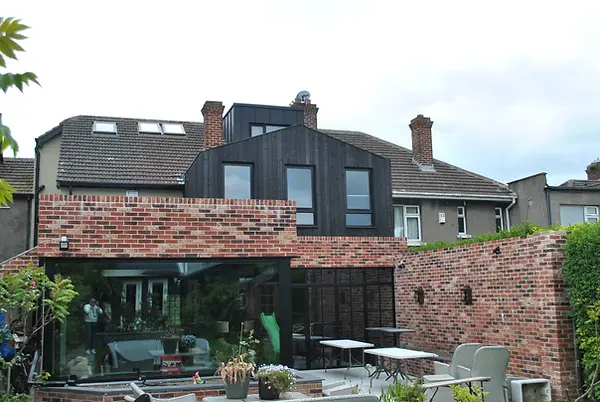
This residential project involved the refurbishment and extension of an existing semi-detached house in Whitehall, North Dublin. The brief was to improve the connection between the existing home and rear garden while creating a larger, light-filled kitchen, dining and family living space, together with additional bedroom accommodation at first-floor level.
The proposed house extension was initially conceived as an L-shaped addition extending into the rear garden at ground-floor level, with a smaller first-floor volume providing the additional bedroom space. During the architectural design and planning process, a number of spatial constraints influenced the development of the proposal and helped shape the final layout.
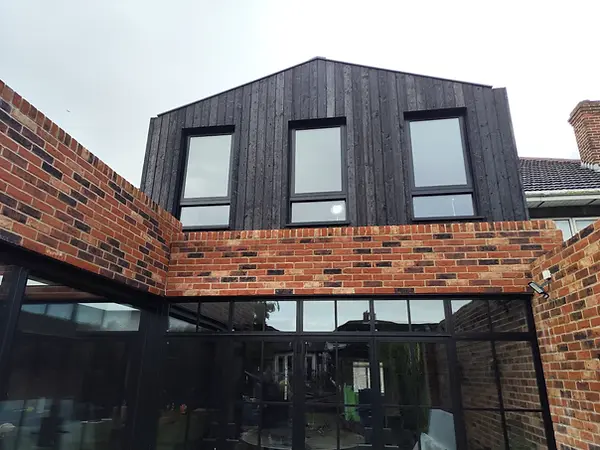
The completed design comprises a long ground-floor volume containing the new kitchen and living area, alongside a smaller volume accommodating the dining space. This arrangement creates a sheltered courtyard between the new extension and the existing house, strengthening the relationship between the internal living spaces and the garden. The first-floor extension sits above, providing additional bedroom accommodation while maintaining the composition of the ground-floor spaces.
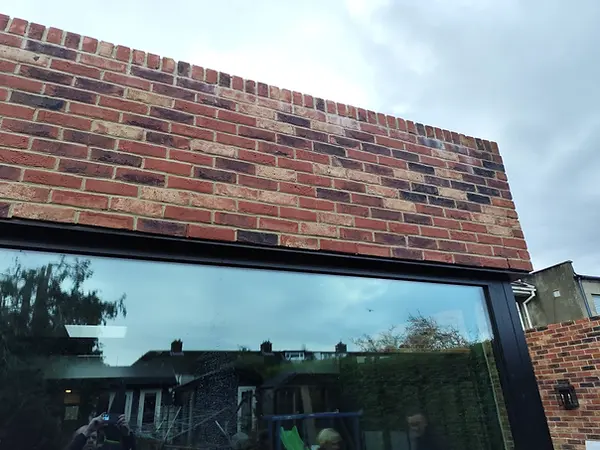
Large areas of glazing punctuate the brick façade of the ground-floor extension, maximising natural daylight and creating strong visual connections with the rear garden. A strategically positioned rooflight introduces additional daylight deep into the new kitchen and living space.
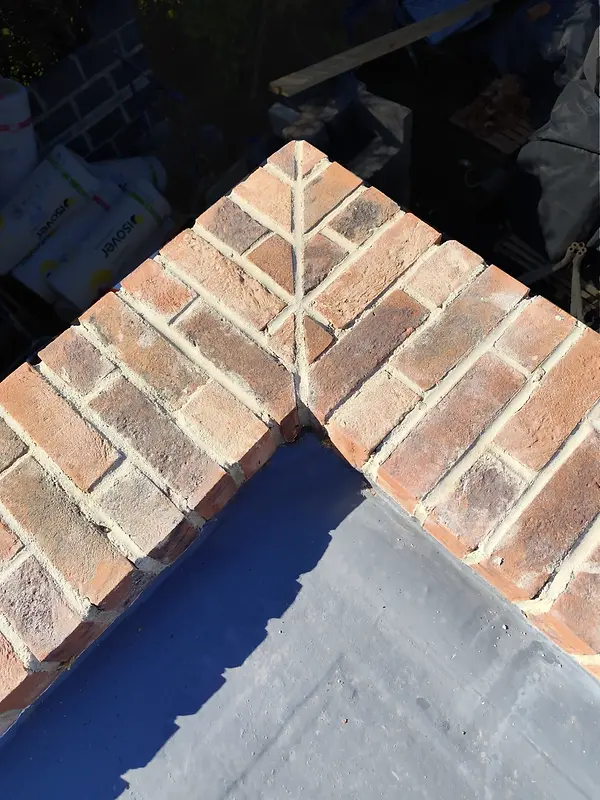
The material palette was carefully selected to distinguish the new contemporary extension while complementing the character of the existing Dublin house. Brick was chosen for the ground-floor volume, providing a robust material connection with the original structure. The upper-level extension is clad in charred Japanese timber, or Shou Sugi Ban, creating a contrasting lightweight volume above the brick base.
The result is a contemporary house extension and renovation that provides additional living and bedroom space while significantly improving natural light, functionality and the relationship between the home and its garden.